
2 BHK
Size on requestCompact, practical home for couples and small families.


Hyderabad, Telangana
Prestige Group · Upcoming
Large-Format Township Living · Direct NH-44 and ORR Access
2, 3 & 4 BHKResidences
On RequestArea
On Request
Pricing available on request. RERA details awaited.
40 Acres
Land area (approx.)
12 Towers
Proposed towers
6,000 Residences
Proposed homes
2, 3 & 4 BHK
Configurations
Overview
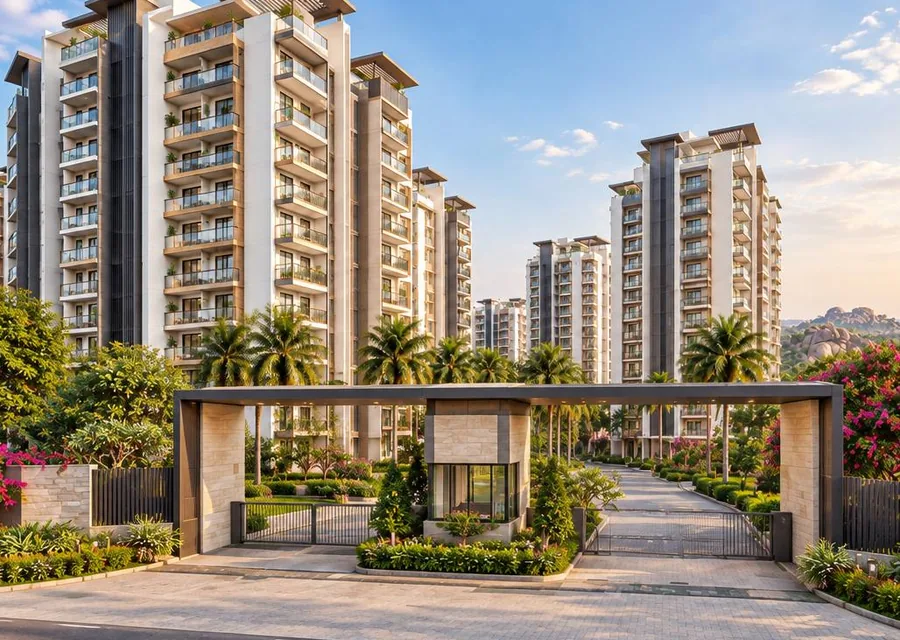
Prestige Kompally is an upcoming residential project by Prestige Group in Kompally, Hyderabad. Planned across approximately 40 acres, this proposed development offers 2, 3 and 4 BHK apartments, providing young couples, growing families and homebuyers looking to upgrade with a choice of residences within a single gated community. One of the location's key advantages is its connectivity to NH-44 (Hyderabad–Nagpur Highway) and the Outer Ring Road, making daily travel across the city more convenient. As the project is still in its early planning stages, all details shared here are indicative and subject to change.
Beyond the residences, the scale of the proposed development is particularly noteworthy. The project is planned to feature 12 towers and approximately 6,000 homes, creating the potential for a large, self-contained residential community rather than a standalone residential building. Carpet areas, floor counts and specifications for individual configurations are yet to be announced, while the final floor plans are still awaited. For homebuyers exploring residential options in this part of Hyderabad, the variety of configurations and expansive land area offer an early glimpse into what the community may bring once the developer unveils the complete project details.
Situated in North Hyderabad, the neighbourhood offers convenient access to a range of everyday essentials. Educational institutions, including schools, colleges and childcare facilities, are approximately 6 minutes away, while healthcare facilities are accessible within around 5 minutes. Recreational and entertainment destinations, such as Cine Planet Mall, are approximately 2 minutes away. Kandlakoya IT Park is located roughly 5 minutes from the project, while Bolarum Railway Station and Secunderabad Railway Station are approximately 10 and 20 minutes away, respectively. RERA registration details are currently awaited, and prospective homebuyers are advised to verify the latest information from the developer and the relevant RERA authority before making a purchase decision.
Project overview
Prestige Group
Kompally, Hyderabad, Telangana
40 Acres
12 Towers
6,000 Residences
2, 3 & 4 BHK
On Request
Details awaited
Figures above are indicative and compiled from project information shared so far. The registered particulars will supersede everything shown here.
Configuration & price
The residences are planned as 2, 3 and 4 BHK apartments, so first-time buyers, mid-size families and those who need more room can all find a fit. Carpet areas and prices for each configuration are yet to be announced, and pricing is currently available on request. Since the project is upcoming and not yet RERA registered, every detail is indicative. Request the cost sheet to receive the latest figures as soon as the developer shares them.
| Configuration | Carpet area (RERA) | Price | Request pricing |
|---|---|---|---|
| 2 BHK | On Request | On Request | |
| 3 BHK | On Request | On Request | |
| 4 BHK | On Request | On Request |
* This is an upcoming project. Prices are currently available on request and will be confirmed by the developer.
Master plan & floor plans
The final master plan is awaited. Buyers should review the registered master plan for confirmed details on tower placement, access points, open spaces, amenity zones and service areas before making a purchase decision.
Compact, practical home for couples and small families.
Larger layout for growing families.
The most spacious option in the project.
Plans and dimensions are indicative, drawn from pre-launch material, and subject to approval by the competent authority.
Lifestyle
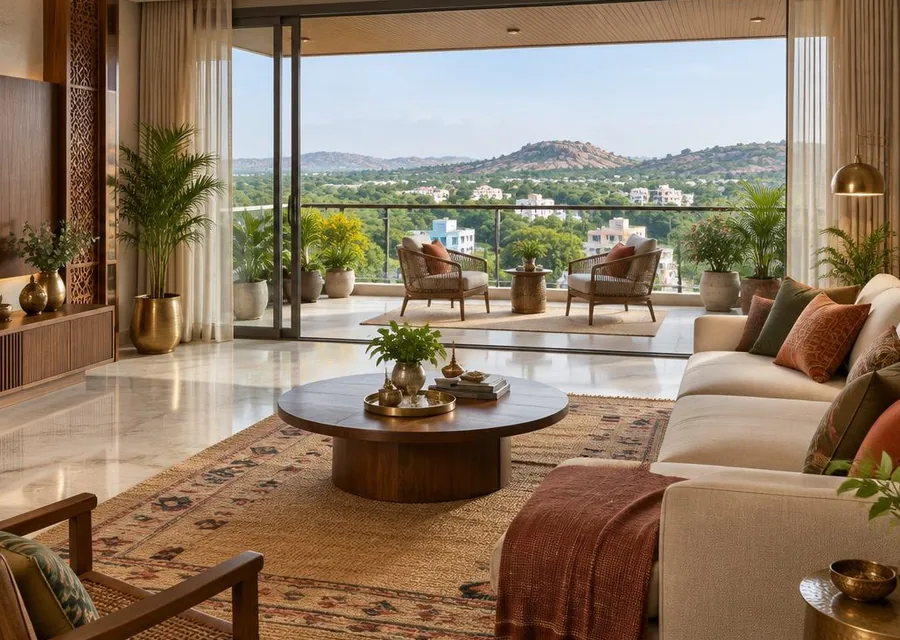
A community planned on about 40 acres has room for shared spaces that make everyday life easier, from quiet evening walks to weekend time with family and neighbours. The developer has not yet released the amenity list for this project, so we are not listing facilities that are not confirmed. The complete list of clubhouse, sports, wellness and outdoor features will be shared once the developer announces it. Register your interest to receive the amenity details along with the brochure and floor plans as soon as they are available.
Every aspect is envisioned to support a lifestyle where residents can unwind, spend quality time together and feel connected to the larger community.
Amenities are planned and indicative. The final list, and the stage at which each is delivered, will be as declared in the RERA registration and the agreement for sale.
Gallery
Location advantage
The location brings together highway access, rail links and a settled social network in north Hyderabad. NH-44 and the Outer Ring Road are reachable directly, Suchitra Junction is around 8 minutes away, and Bolarum Railway Station about 10 minutes. Schools such as Suchitra Academy School and DRS International School, hospitals like Safe Super Speciality Hospital and MedOne Hospitals, and malls including Sarath City Capital Mall are all within a short drive. Work hubs such as Kandlakoya IT Park and Genome Valley are also close by.
Travel times are indicative and vary with traffic. Please confirm against your own drive time.
Schedule Site VisitProject advantages
The site has direct access to NH-44 and the Outer Ring Road. For daily commuters, this can make trips across Hyderabad and out of the city far simpler.
Spread across about 40 acres with 12 proposed towers, the development is planned on a township scale. Larger communities usually leave more room for open areas and shared spaces.
With 2, 3 and 4 BHK options, the project suits first-time buyers, growing families and those upgrading to more space, all within one address.
Suchitra Academy School is about 6 minutes away and Safe Super Speciality Hospital about 5 minutes. Several other schools and hospitals sit within 20 minutes.
Kandlakoya IT Park is around 5 minutes away, with Jeedimetla Industrial Area and Genome Valley about 15 minutes. This may appeal to professionals who want a shorter commute.
As an upcoming project, it may appeal to HNI and NRI buyers who like to track a launch from the start. Details are indicative, so verify RERA information before deciding.
Nothing on this page is an assurance of appreciation, rental income or investment return. Buying decisions should be based on the registered project particulars and your own independent professional advice.
The developer
Prestige has built its reputation by creating complete urban destinations rather than restricting itself to a single real estate format. Its portfolio moves seamlessly across large residential communities, integrated townships, office districts, retail destinations and hospitality developments, often bringing several of these uses together within one master plan. Strong landscaping, lifestyle-led amenities and carefully selected urban growth locations are recurring elements across its residential projects. Having grown from a Bengaluru-focused developer into a pan-India real estate platform, Prestige continues to expand in major metropolitan markets while using its experience across multiple asset classes to create connected, vibrant and highly amenitised developments.
40+
Years, Prestige Group
1986
Real estate since
2010
Publicly listed
13+
Cities present in
Regulatory
Questions
Get in touch
Share your details and our team will send the floor plans, the current indicative pricing and tower-wise availability — and let you know the moment RERA registration is granted.
Site address Kompally, Hyderabad, Telangana
Fill in your details and our team will respond within 24 hours.
